
Waterfront - Golf Course - Primary on Main - Eco Friendly - Adult 55+




Address
9437 Shorebird Court, PARRISH, FL
Price
$ 415,000
Property Attributes
- MLS#A4705216
- TypeSingle Family
- Listing Status Active
- CountyManatee
- CityPARRISH
- AreaParrish
- NeighborhoodDEL WEBB AT BAYVIEW PH IV
- Zip34219
- StyleCoastal
- Year Built2025
- Taxes$ 1529
- Price$ 415,000
- Bedrooms2
- Full Bathrooms2
- Half Bathrooms0
- Sqr Footage1405
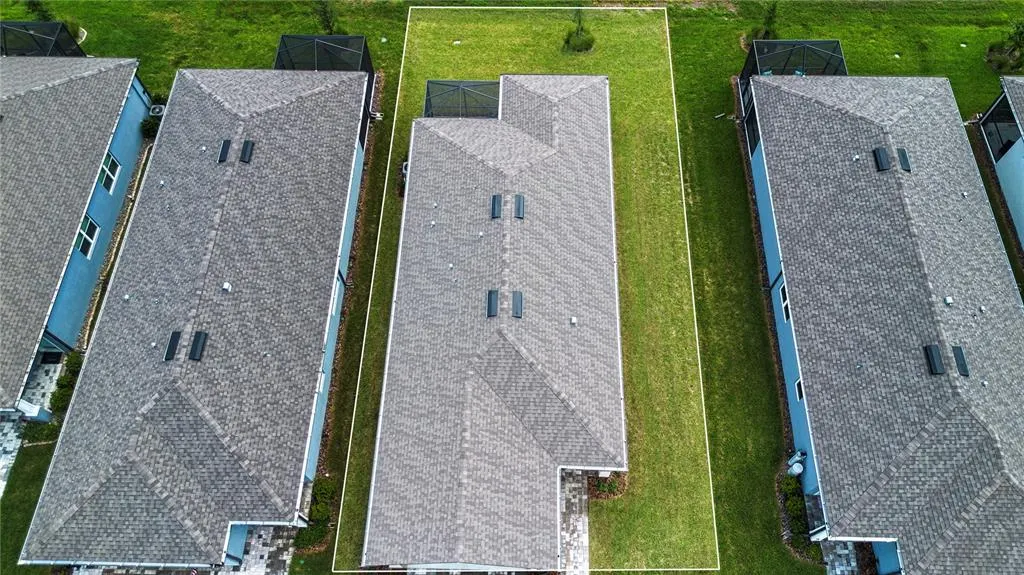
- Lot Size0.14 Acres
Data Source:
Stellar MLS
Property Description
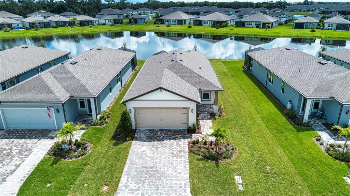
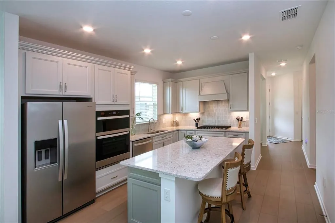
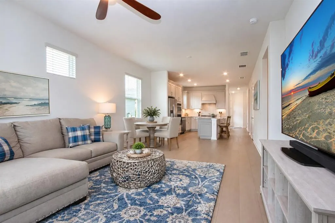
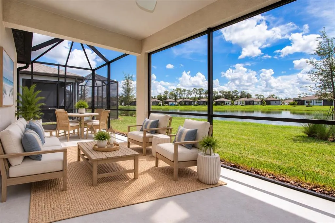
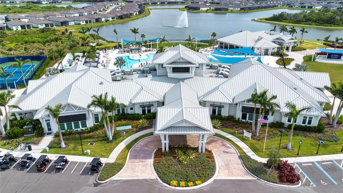
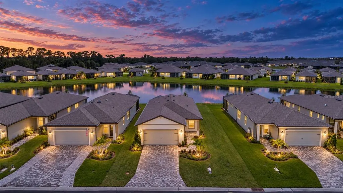
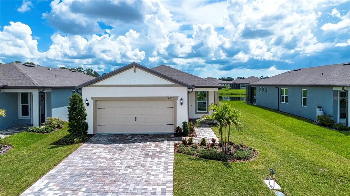
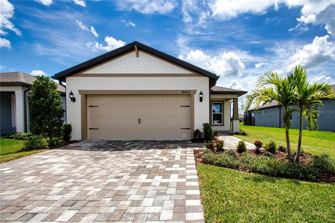
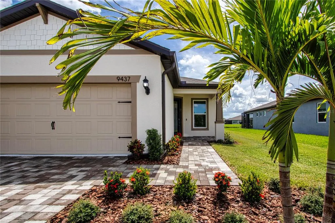
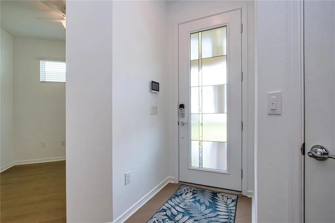
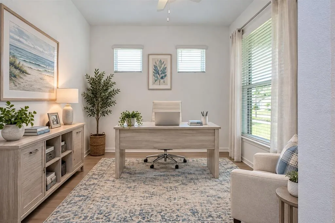
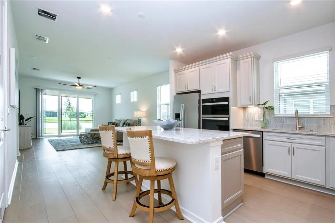
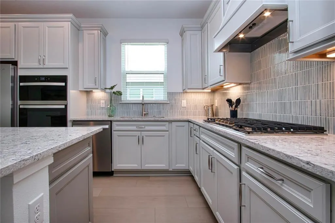
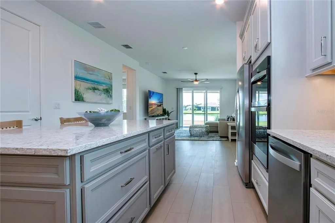
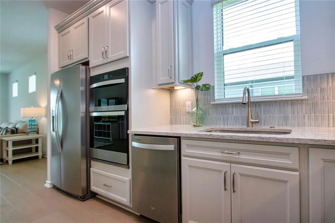
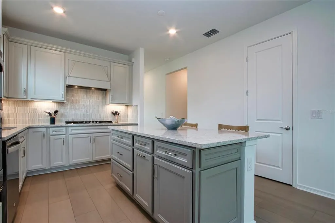
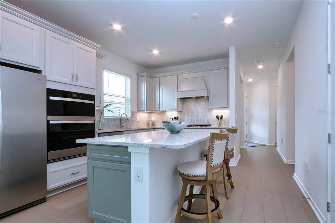
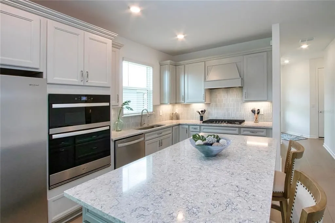
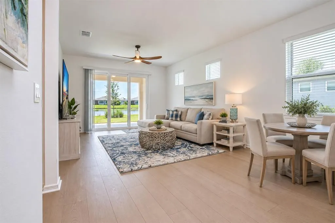
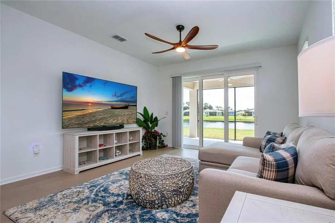
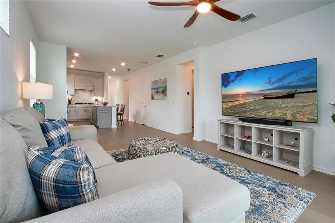
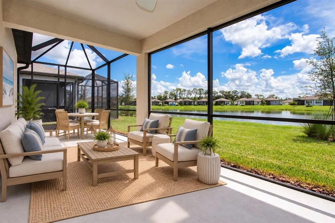
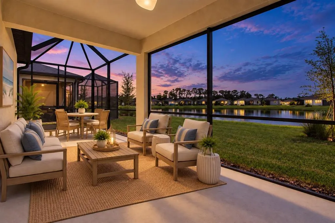
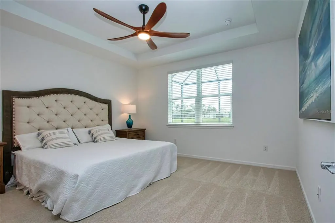
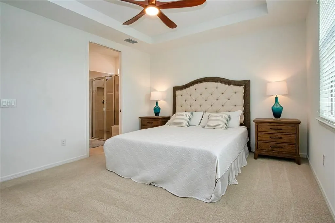
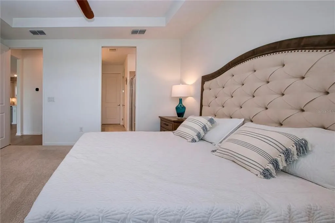
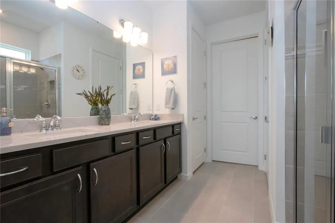
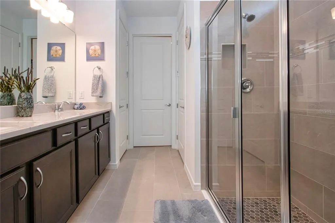
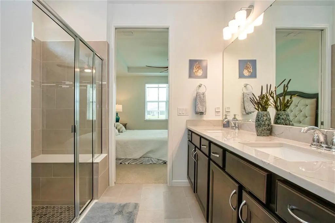
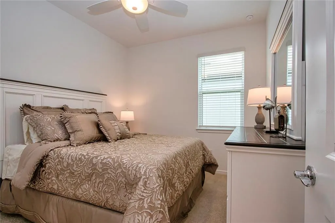
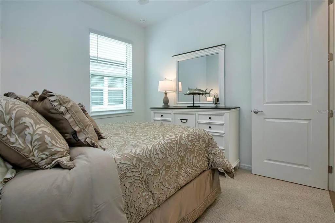
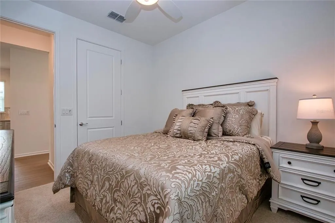
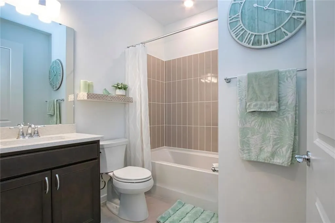
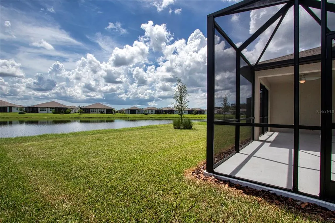
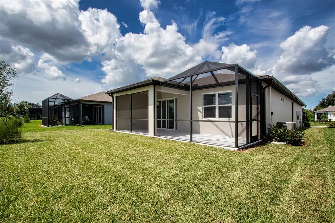
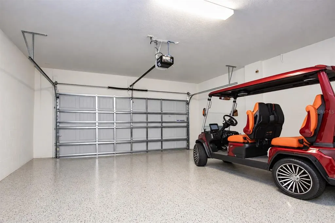
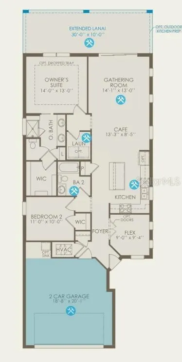
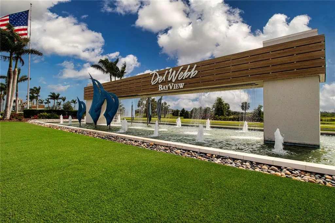
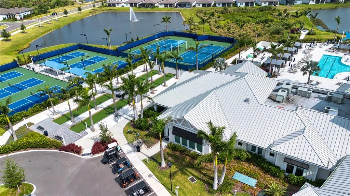
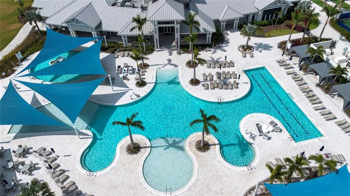
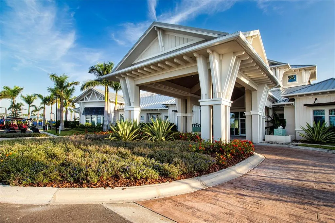
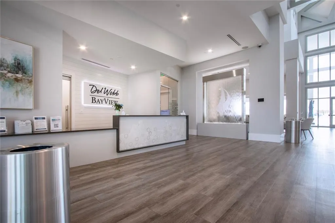
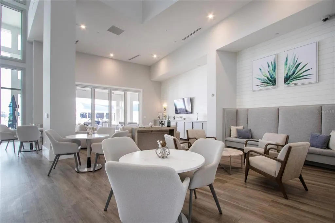
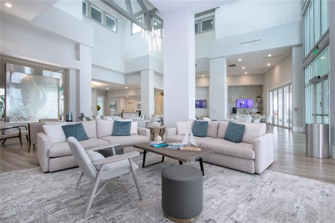
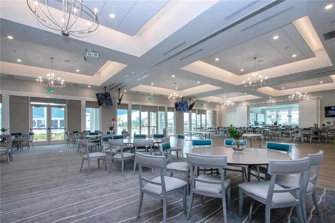
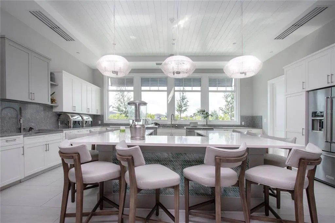
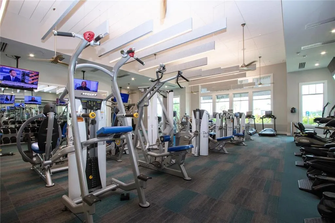
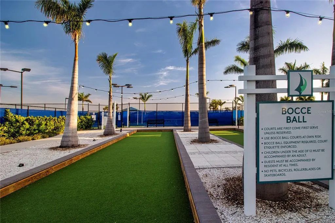
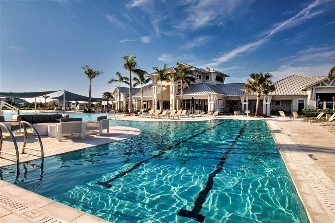
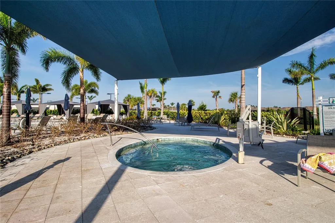
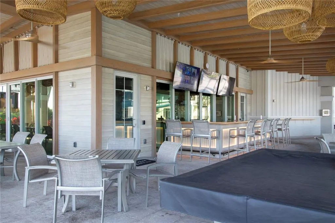
Welcome to 9437 Shorebird Ct, where nearly new construction, a peaceful pond view and the exceptional Del Webb BayView lifestyle come together in one beautifully appointed home. Less than a year old and tucked away on a quiet street toward the back of this premier 55+ active adult community, this popular Contour model offers 2 bedrooms, 2 baths and a separate office/den, combining comfort, style and easy Florida living. From the moment you enter, the decorative impact-glass front door welcomes natural light into the home, creating a bright and airy first impression. Impact-resistant windows and doors provide added peace of mind, while 8-foot interior doors, luxury vinyl plank flooring throughout the main living areas, ceiling fans and blinds add to the home's polished feel. Both bedrooms feature premium upgraded carpeting, and the private office/den provides flexible space for working from home, hobbies or additional guest accommodations. At the heart of the home is a beautifully designed kitchen that opens seamlessly to the main living area, making it ideal for both everyday living and entertaining. Quartz countertops, a tile backsplash, Whirlpool stainless steel appliances and a center island with seating create a welcoming gathering space. Upgraded two-tone soft-close cabinetry adds style and storage, while the natural gas range will appeal to anyone who loves to cook. The primary suite is a relaxing retreat featuring a tray ceiling, walk-in closet and spacious en-suite bath with dual vanities, upgraded cabinetry and a quartz countertop. The guest bath continues the home's upgraded finishes with a quartz countertop and upgraded cabinetry. One of the home's best features is waiting just outside. Step onto the extended screened lanai and take in the peaceful pond view—a wonderful setting for morning coffee, dining outdoors or unwinding with an evening drink. A pre-plumbed summer kitchen stub-out for gas and water is already in place, giving you the opportunity to create your own outdoor cooking and entertaining space. Additional features include an epoxy-coated garage floor, pull-down attic stairs and a Rinnai natural gas tankless water heater. Living in Del Webb BayView is about much more than the home—it’s a lifestyle. Enjoy resort-style amenities including a state-of-the-art fitness center, resort-style pool, tennis, pickleball and bocce courts, along with numerous clubs, activities and social opportunities. Meet friends for a meal or drink at the community's Sailfish Grille, stay active with your favorite sport or simply relax and enjoy the Florida sunshine. It’s an active, social lifestyle with something to enjoy every day. Why wait to build when you can enjoy a home that is less than a year old, filled with desirable upgrades and already positioned on a quiet street with a beautiful water view? Come experience 9437 Shorebird Ct and start enjoying the Del Webb BayView lifestyle today.
| Elementary School | Middle School | High School |
|---|---|---|
| Barbara A. Harvey Elementary Elementary School | Buffalo Creek Middle Middle School | Parrish Community High High School |
| Price History | |
|---|---|
| 9/14/2026 | Listed $415,000 |
General Features
| Sewer | Public Sewer |
|---|---|
| Heating | Electric,Heat Pump |
| Cooling | Central Air |
| Utilities | BB/HS Internet Available,Cable Connected,Electricity Connected,Natural Gas Connected,Public,Sewer Connected,Street Lights,Underground Utilities,Water Connected |
| Possession | Close Of Escrow |
| Roof | Shingle |
| Appliances | Built-In Oven,Cooktop,Dishwasher,Disposal,Gas Water Heater,Microwave,Refrigerator,Tankless Water Heater |
| Zoning | PD-R |
| HOA Fee | 427.47 |
| Garage Spaces | 2 |
| Association Fee Includes | Cable TV,Community Pool,Internet,Maintenance Grounds,Manager,Private Road,Recreational Facilities,Security |
| Patio/Porch Features | Covered,Rear Porch,Screened |
| Architectural Style | Coastal |
| Security Features | Gated Community,Smoke Detector(s) |
| Construction Materials | Block,Stucco |
| Pets Allowed | Yes |
| Year Built | 2025 |
| View | Water |
| Levels | One |
| Property Subtype | Single Family Residence |
| Tax Year | 2025 |
| Ownership | Fee Simple |
| Waterfront Features | Pond |
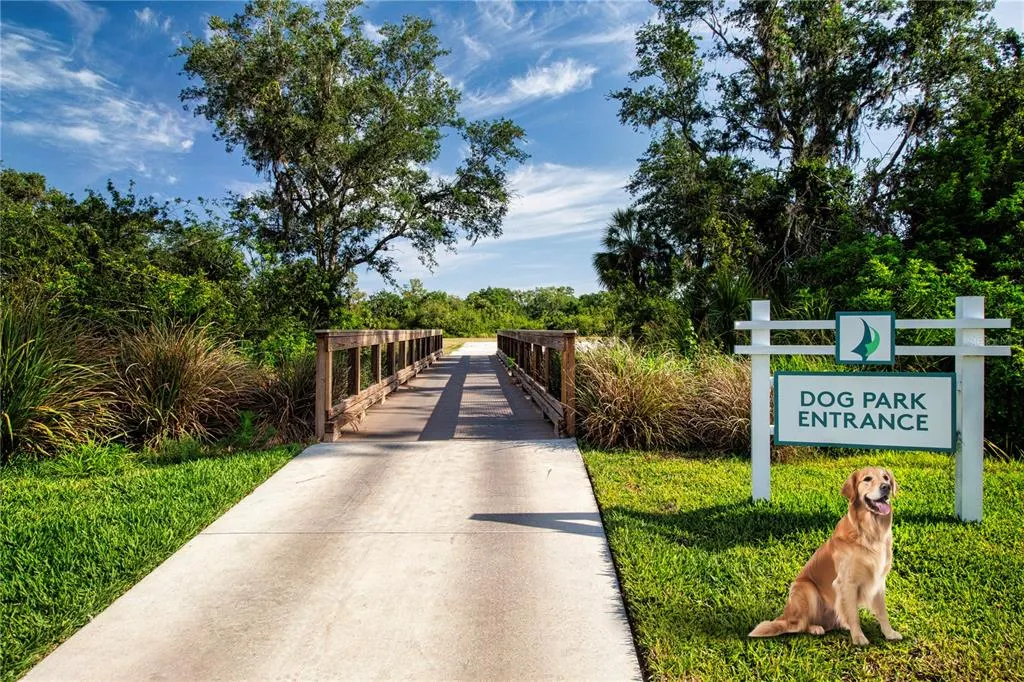
| Community Features | Association Recreation - Owned,Clubhouse,Community Mailbox,Deed Restrictions,Dog Park,Fitness Center,Gated Community - Guard,Gated Community - No Guard,Golf Carts OK,Irrigation-Reclaimed Water,Pool,Restaurant,Sidewalks,Tennis Court(s) |
| Assoc Fee Paid Per | Monthly |
| County | Manatee |
| New Construction | false |
| Property Type | Residential |
| Association Amenities | Cable TV,Clubhouse,Fence Restrictions,Fitness Center,Gated,Pickleball Court(s),Pool,Recreation Facilities,Security,Shuffleboard Court,Spa/Hot Tub,Tennis Court(s),Trail(s),Vehicle Restrictions |
| Attached Garage | true |
| Subdivision Name | DEL WEBB AT BAYVIEW PH IV |
| Facing Direction | North |
| Garage Y/N | true |
| Green Water Conservation | Irrigation-Reclaimed Water |
| Total Rooms | 8 |
| Full Baths | 2 |
| Status | Active |
| Directions | Take I-75 to Exit 229 (Moccasin Wallow Rd). Head east onto Moccasin Wallow Rd (signs for US-301). Continue east on Moccasin Wallow Rd for about 1.4 to 1.6 miles. You will pass the Carter Road intersection. Turn left into the neighborhood entrance at Baywinds Parkway (the main entrance for the Del Webb Bay View community). Head north on Baywinds Pkwy. Turn right onto Barrier Coast Trail. Turn left onto Waterway Drive. Turn right onto Shorebird Court. The home will be on your right |
| High School | Parrish Community High |
| City | PARRISH |
| Association Name | Troon/Icon Management - Jessica Ruekberg |
| Senior Community Y/N | true |
| MLS Area | 34219 - Parrish |
| Lot Size Units | Square Feet |
| Lot Size Square Feet | 6251 |
| Carport Y/N | false |
| Listing Terms | Cash,Conventional,FHA,VA Loan |
| Elementary School | Barbara A. Harvey Elementary |
| Land Lease Y/N | false |
| Tax Annual Amount | 1529.9 |
| Middle/Junior High School | Buffalo Creek Middle |
| Additional Parcels Y/N | false |
| Lease Considered Y/N | true |
| Virtual Tour | https://https://player.vimeo.com/progressive_redirect/playback/1226021405/rendition/720p/file.mp4 (720p).mp4?loc=external&log_user=0&signature=2424daa6762ec5db83fb976bf01805f16dc65011744004c6c41a82914dcd76a7 |
| Building Area Units | Square Feet |
| Living Area Units | Square Feet |
| Builder Name | Pulte |
| Standard Status | Active |
| Occupancy Type | Owner |
| TaxOtherAnnualAssessmentAmount | 1385 |
| Tax Lot | 1092 |
| Legal Description | LOT 1092, DEL WEBB AT BAYVIEW PH IV PI #6062.7270/9 |
| Water View | Pond |
| Minimum Lease | 1-2 Years |
| Water Access Y/N | false |
| Monthly HOA Amount | 427.47 |
| Additional Rooms | Den/Library/Office,Inside Utility |
| Water View Y/N | true |
| Flood Zone Code | X |
| In Law Suite YN | false |
| Flood Zone Code X | Yes |
Interior Features
| Interior Amenities | Ceiling Fan(s),High Ceilings,In Wall Pest System,Living Room/Dining Room Combo,Open Floorplan,Primary Bedroom Main Floor,Solid Surface Counters,Split Bedroom,Walk-In Closet(s) |
|---|---|
| Flooring | Carpet,Ceramic Tile,Luxury Vinyl |
| Furnished Y/N | Negotiable |
| Air Conditioning Y/N | true |
| Heating Y/N | true |
| Window Features | Insulated Windows,Low-Emissivity Windows,Storm Window(s) |
| Fireplace Y/N | false |
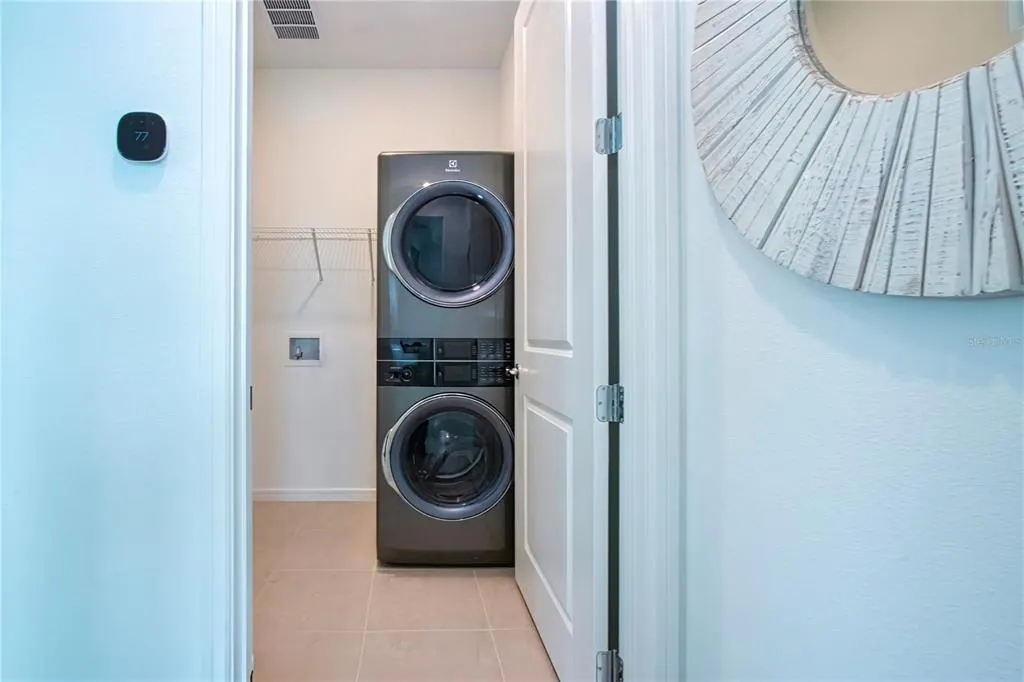
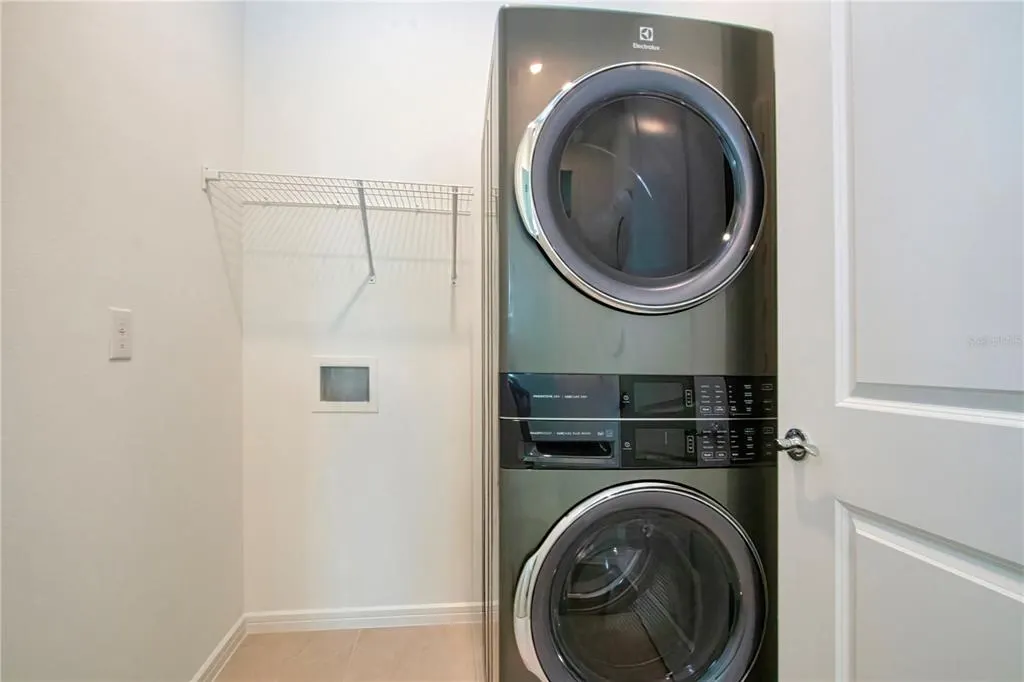
| Laundry Features | Gas Dryer Hookup,Inside,Laundry Room,Washer Hookup |
| Total Bedrooms | 2 |
| LivingAreaSource | Builder |
| Total Baths | 2 |
Exterior Features
| Exterior Amenities | Hurricane Shutters,Irrigation System,Rain Gutters |
|---|---|
| Vegetation | Trees/Landscaped |
| Parking Features | Driveway,Garage Door Opener |
| Lot Features | Landscaped,Level,Near Golf Course |
| Water Source | Canal/Lake For Irrigation,Public |
| Lot Size Area | 6251 |
| Foundation Details | Slab |
| Building Area Total | 2074 |
| Lot Size Acres | 0.14 |
| Road Surface Type | Paved,Asphalt |
| Private Pool | false |
| Waterfront Y/N | true |
| Covered Spaces | 2 |
| Road Frontage Type | Street Paved,Private Road |
| Builder Model | Contour |
| Road Responsibility | Private Maintained Road |
Amenities
- Foreclosure
- Views
- Short Sale
- New Construction
- Adult 55+
- Lease To Own
- No HOA Fees
- Furnished
- Primary On Main
- Air Conditioning
- Seller Finance
- Green
- Fixer Upper
- Horse
- Golf
- Fireplace
- Deck
- Garage
- Basement
- Pool
Property vs Single Family Average in 34219
Price
Taxes
Year Built
 Copyright © MFRMLS.com All information deemed reliable but not guaranteed. All properties are subject to prior sale, change or withdrawal. Neither listing broker(s) or information provider(s) shall be responsible for any typographical errors, misinformation, misprints and shall be held totally harmless. Listing(s) information is provided for consumers personal, non-commercial use and may not be used for any purpose other than to identify prospective properties consumers may be interested in purchasing. Information on this site was last updated Last updated on September 14, 2026 2:53 AM UTC The listing information on this page last changed on Last updated on September 14, 2026 2:53 AM UTCd. The data relating to real estate for sale on this website comes in part from the Internet Data Exchange program of MFR MLS.
All information deemed reliable but not guaranteed. All properties are subject to prior sale, change or withdrawal. Neither listing broker(s) or information provider(s) shall be responsible for any typographical errors, misinformation, misprints and shall be held totally harmless. Listing(s) information is provided for consumers personal, non-commercial use and may not be used for any purpose other than to identify prospective properties consumers may be interested in purchasing.
Updated on September 14, 2026 2:53 AM UTC
Copyright © MFRMLS.com All information deemed reliable but not guaranteed. All properties are subject to prior sale, change or withdrawal. Neither listing broker(s) or information provider(s) shall be responsible for any typographical errors, misinformation, misprints and shall be held totally harmless. Listing(s) information is provided for consumers personal, non-commercial use and may not be used for any purpose other than to identify prospective properties consumers may be interested in purchasing. Information on this site was last updated Last updated on September 14, 2026 2:53 AM UTC The listing information on this page last changed on Last updated on September 14, 2026 2:53 AM UTCd. The data relating to real estate for sale on this website comes in part from the Internet Data Exchange program of MFR MLS.
All information deemed reliable but not guaranteed. All properties are subject to prior sale, change or withdrawal. Neither listing broker(s) or information provider(s) shall be responsible for any typographical errors, misinformation, misprints and shall be held totally harmless. Listing(s) information is provided for consumers personal, non-commercial use and may not be used for any purpose other than to identify prospective properties consumers may be interested in purchasing.
Updated on September 14, 2026 2:53 AM UTC
