
Waterfront - Primary on Main

Address
12130 Maple Street, DUNNELLON, FL
Price
$ 650,000
Property Attributes
- MLS#TB8467501
- TypeSingle Family
- Listing Status Active
- CountyMarion
- CityDUNNELLON
- AreaDunnellon
- NeighborhoodRIPPLING WATERS
- Zip34432
- StyleRanch
- Year Built1964
- Taxes$ 5226
- Price$ 650,000
- Bedrooms3
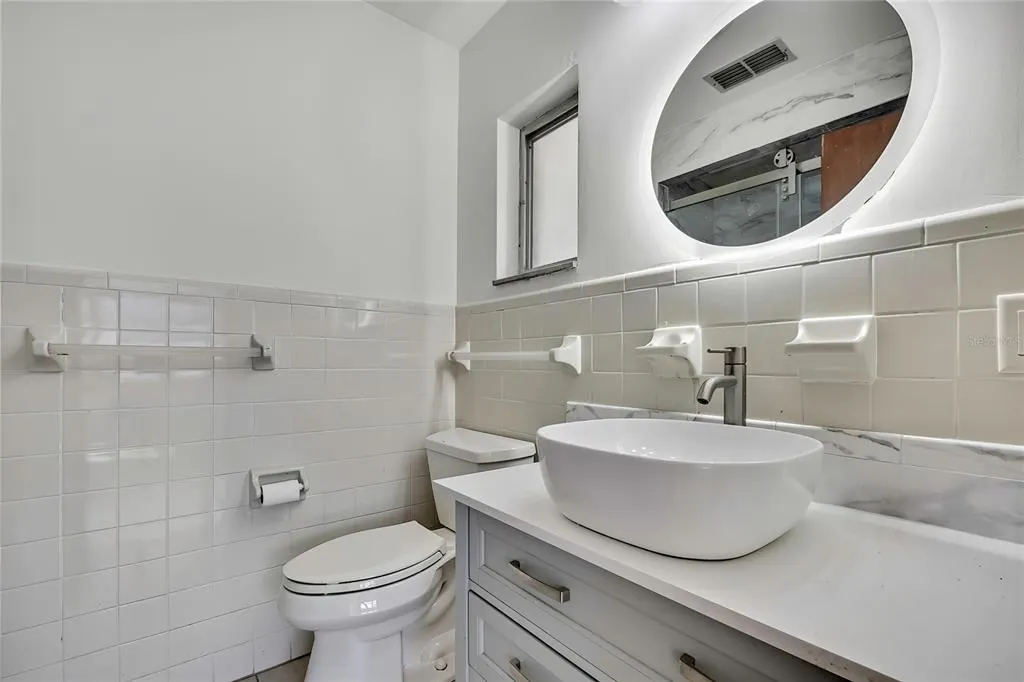
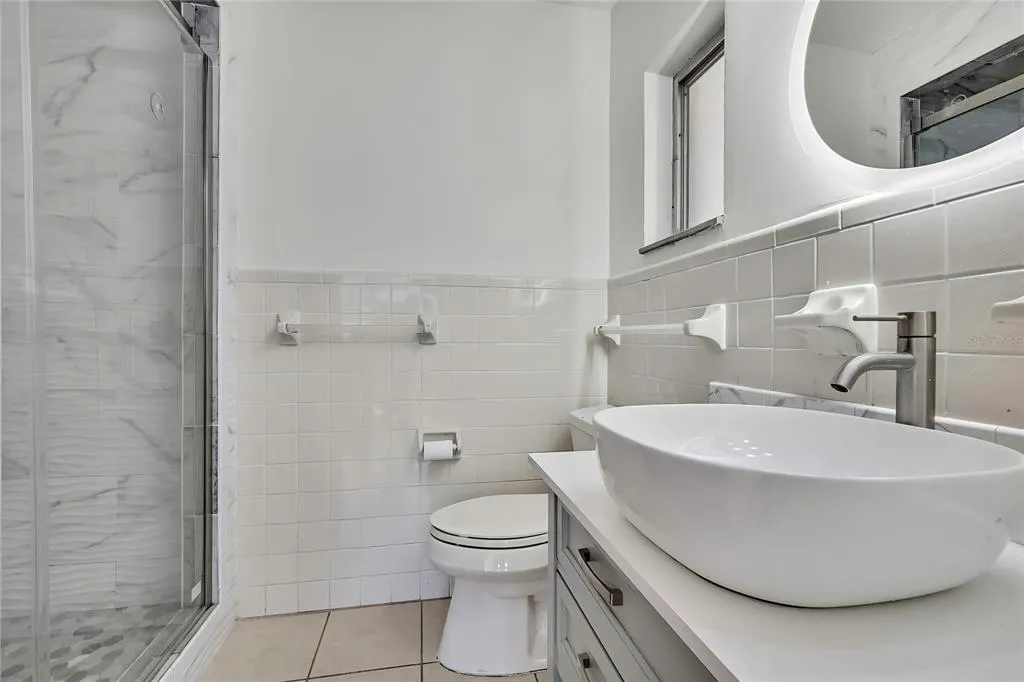
- Full Bathrooms2
- Half Bathrooms0
- Sqr Footage1533
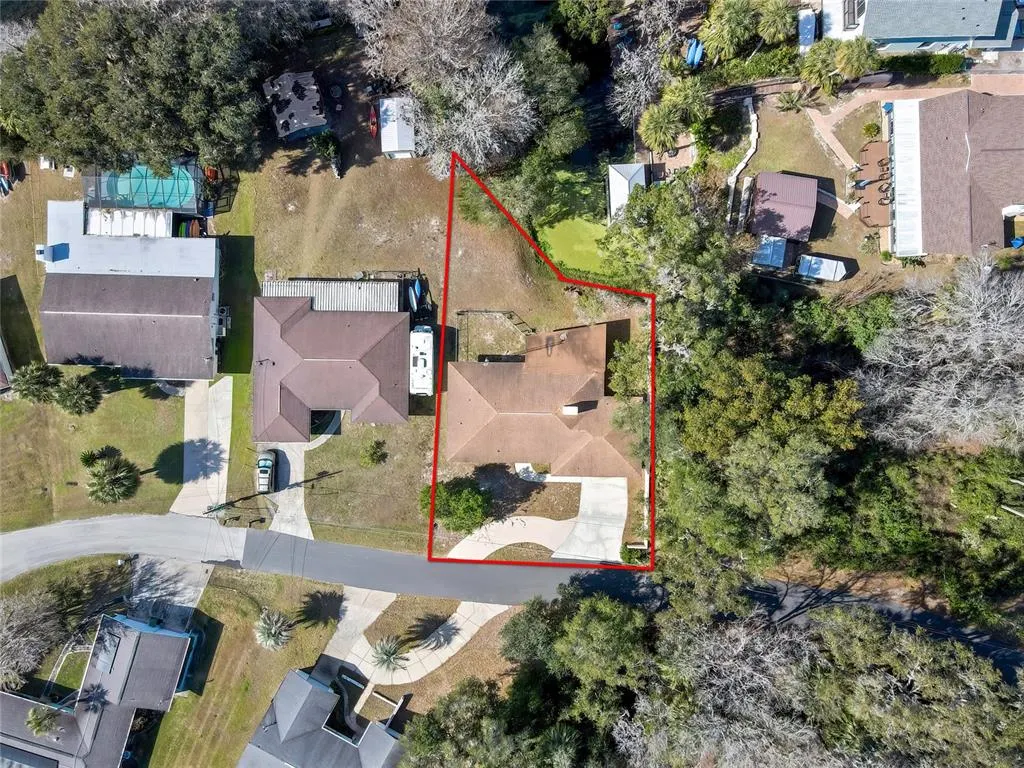
- Lot Size0.22 Acres
Data Source:
Stellar MLS
Property Description
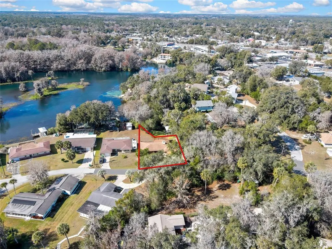
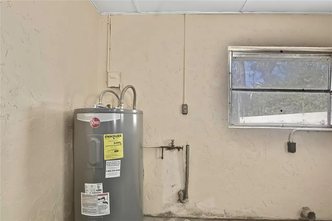
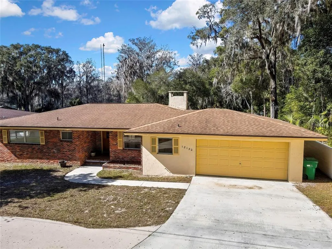
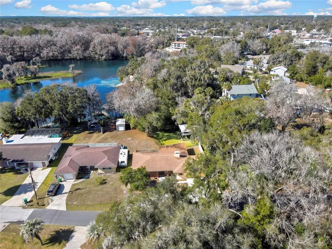
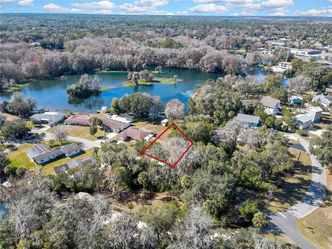
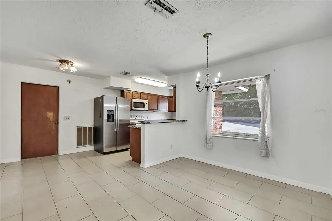
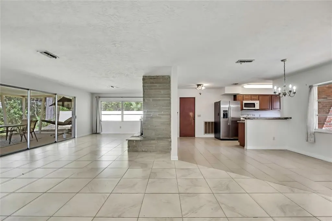
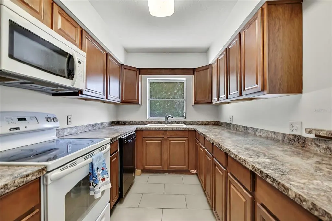
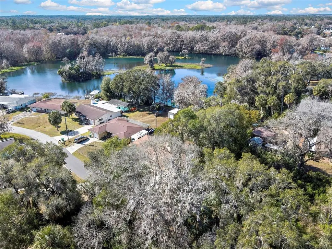
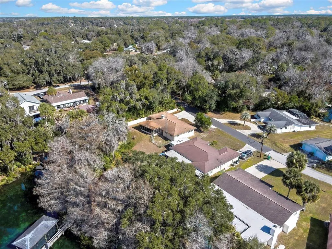
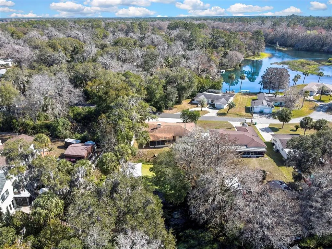
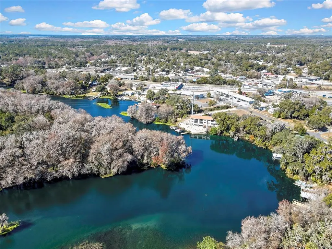
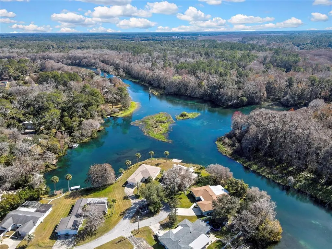
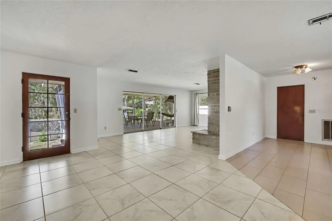
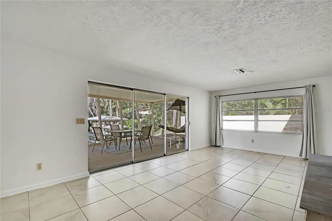
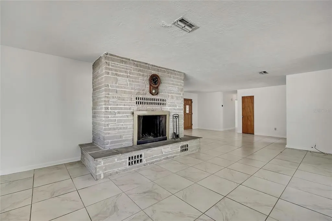
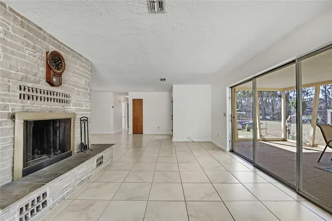
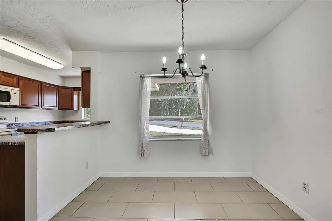
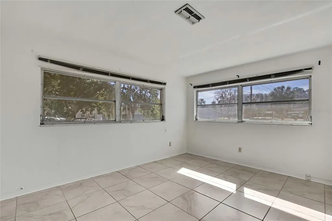
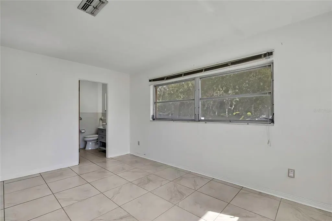
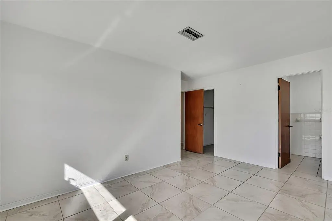
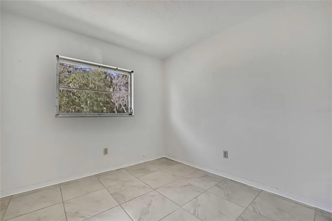
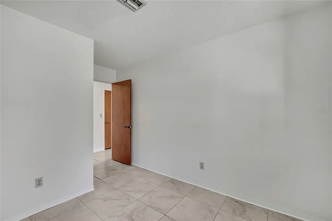
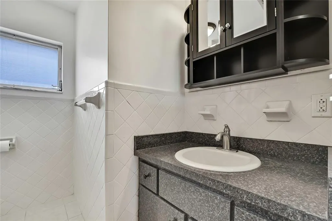
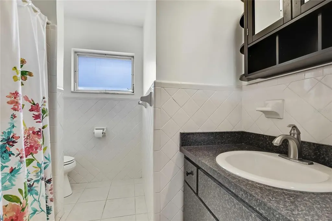
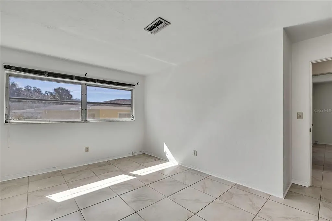
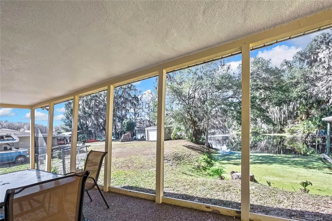
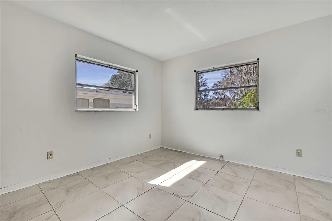
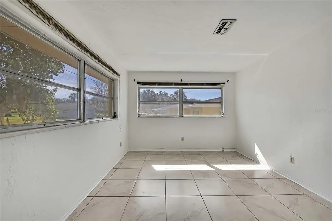
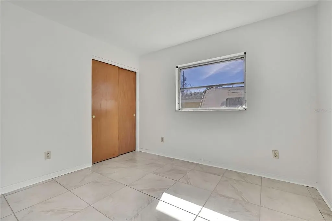
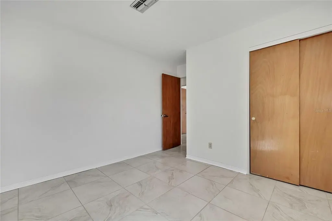
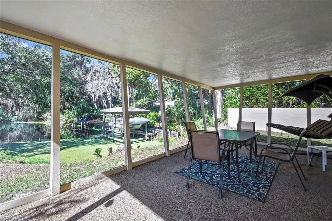
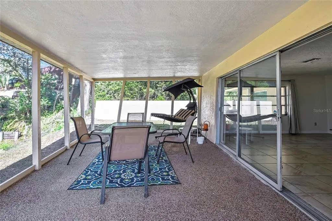
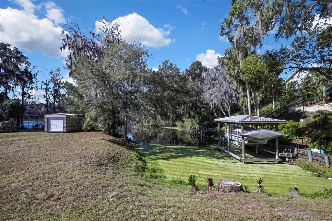
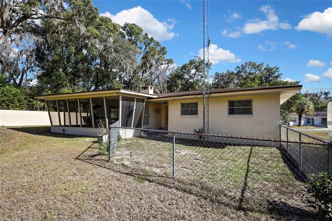
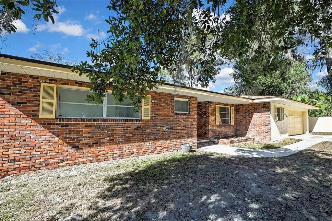
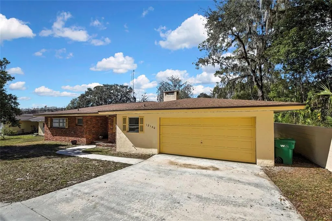
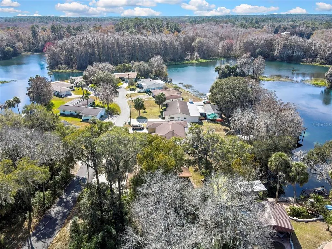
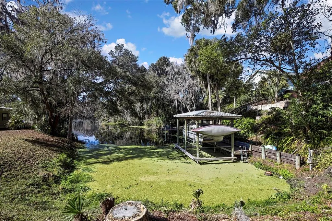
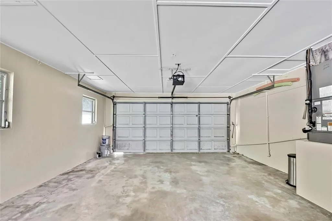
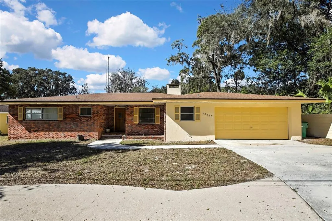
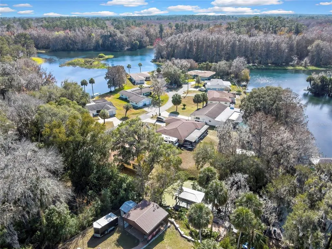
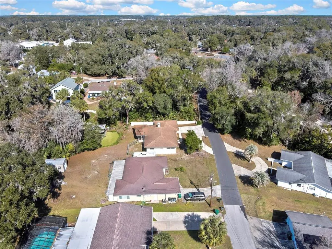
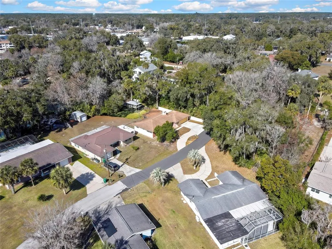
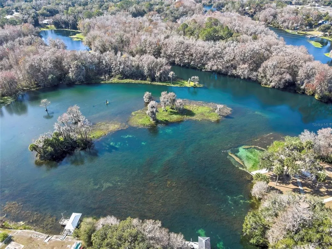
Welcome to a rare opportunity on a canal directly connected to the world-famous Rainbow River in Dunnellon—one of Florida’s most pristine and protected spring-fed waterways. This 3-bedroom, 2-bath, 2-car garage home offers 1,533 sq ft of heated living space and sits high and dry with no history of flooding. Built in 1964, the structure is solid, well maintained, and freshly painted—providing a clean slate for personalization or value-add improvements. The true value is outside: significant water-frontage on a calm canal with direct access to the Rainbow River. Spend your days kayaking, paddleboarding, tubing, swimming, snorkeling, or simply enjoying the abundant wildlife, including otters, turtles, and native birds—all from your backyard. With crystal-clear spring-fed water, quiet no-wake surroundings, and uninterrupted natural views, this setting delivers the kind of daily lifestyle typically reserved for far higher-priced waterfront estates. Recent major upgrades provide peace of mind: New roof (2019) New 3-ton HVAC system (2024), 14.3 SEER Electrical panel upgraded to 200 amps (2024) Additional features include a short horseshoe driveway, no HOA, and zoning flexibility—making this an excellent primary residence, second home, or investment property. Properties with direct Rainbow River access are increasingly scarce; the location is irreplaceable.
| Elementary School | Middle School | High School |
|---|---|---|
| Dunnellon Elementary School Elementary School | Dunnellon Middle School Middle School | Dunnellon High School High School |
| Price History | |
|---|---|
| 1/22/2026 | Listed $650,000 |
General Features
| Sewer | Public Sewer |
|---|---|
| Heating | Heat Pump |
| Cooling | Central Air |
| Utilities | Electricity Connected,Sewer Connected,Water Connected |
| Roof | Shingle |
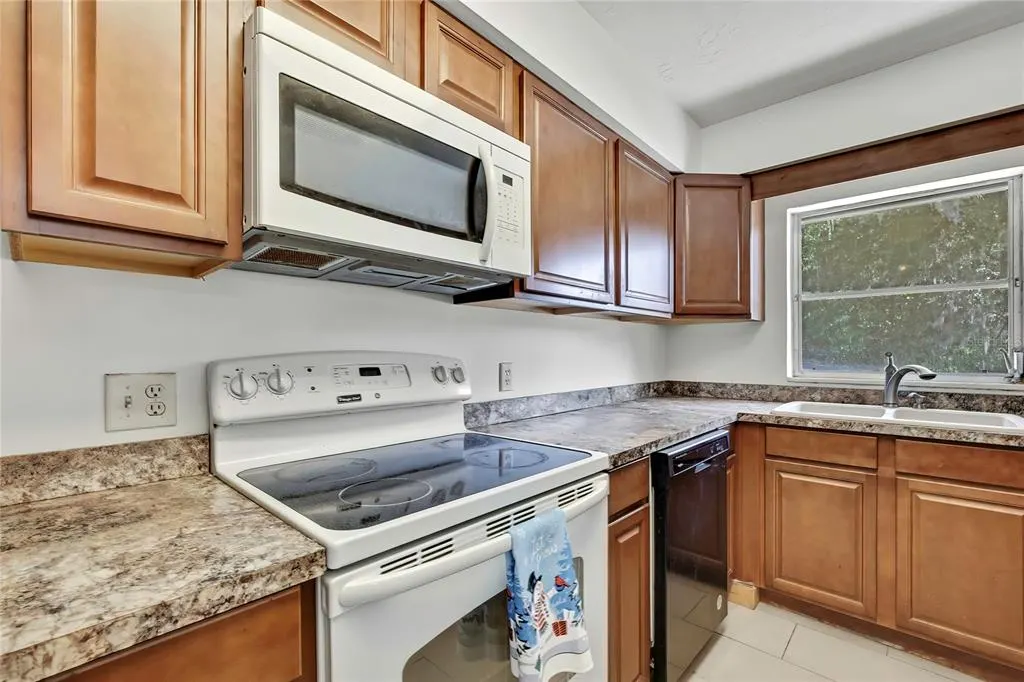
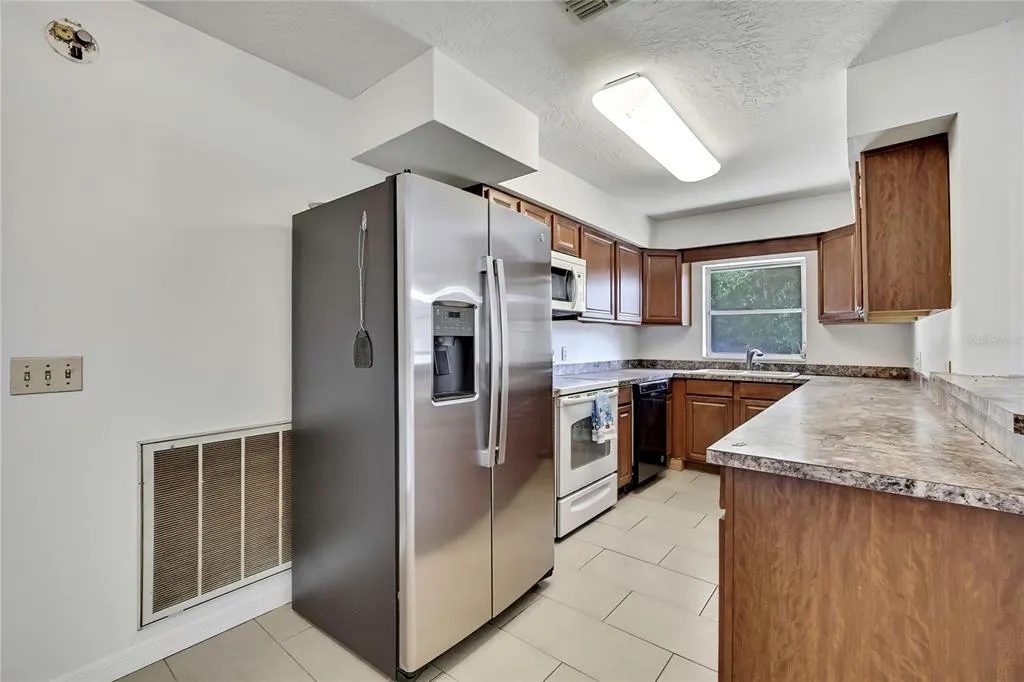
| Appliances | Cooktop,Dishwasher,Microwave,Refrigerator |
| Zoning | R3A |
| Garage Spaces | 2 |
| Patio/Porch Features | Covered,Rear Porch |
| Architectural Style | Ranch |
| Construction Materials | Block,Stucco |
| Pets Allowed | Cats OK,Dogs OK,Yes |
| Year Built | 1964 |
| View | Trees/Woods,Water |
| Levels | One |
| Property Subtype | Single Family Residence |
| Tax Year | 2025 |
| Ownership | Fee Simple |
| Waterfront Features | Canal - Freshwater,River Front |
| County | Marion |
| New Construction | false |
| Property Type | Residential |
| Attached Garage | true |
| Subdivision Name | RIPPLING WATERS |
| Facing Direction | East |
| Garage Y/N | true |
| Total Rooms | 6 |
| Full Baths | 2 |
| Status | Active |
| Directions | From Dunnellon: Take US-41 S, turn right onto SW 121st St (Maple St), continue to 12130 Maple Street on the right. |
| High School | Dunnellon High School |
| City | DUNNELLON |
| Body of Water | RAINBOW RIVER |
| Senior Community Y/N | false |
| MLS Area | 34432 - Dunnellon |
| Lot Size Units | Square Feet |
| Lot Size Square Feet | 9583 |
| Carport Y/N | false |
| Listing Terms | Cash,Conventional,USDA Loan,VA Loan |
| Elementary School | Dunnellon Elementary School |
| Land Lease Y/N | false |
| Tax Annual Amount | 5226.04 |
| Home Warranty Y/N | false |
| Middle/Junior High School | Dunnellon Middle School |
| Property Condition | Completed |
| Additional Parcels Y/N | false |
| Lease Considered Y/N | true |
| Virtual Tour | https://www.propertypanorama.com/instaview/stellar/TB8467501 |
| Building Area Units | Square Feet |
| Living Area Units | Square Feet |
| Standard Status | Active |
| Occupancy Type | Vacant |
| Tax Lot | 7 |
| Legal Description | SEC 35 TWP 16 RGE 18 PLAT BOOK G PAGE 057 RIPPLING WATERS LOT 1 & THAT PART OF LOT 7 BLK 26 MINNETRISTA WHICH LIES NORTH OF NORTH LINE OF LOT 1 RIPPLING WATERS |
| Water View | Canal,River |
| Water Access Type | Canal - Freshwater,River |
| Minimum Lease | No Minimum |
| Water Access Y/N | true |
| Additional Rooms | Family Room |
| Water View Y/N | true |
| Flood Zone Code | X |
| In Law Suite YN | false |
| Flood Zone Code X | Yes |
| DockY/N | false |
Interior Features
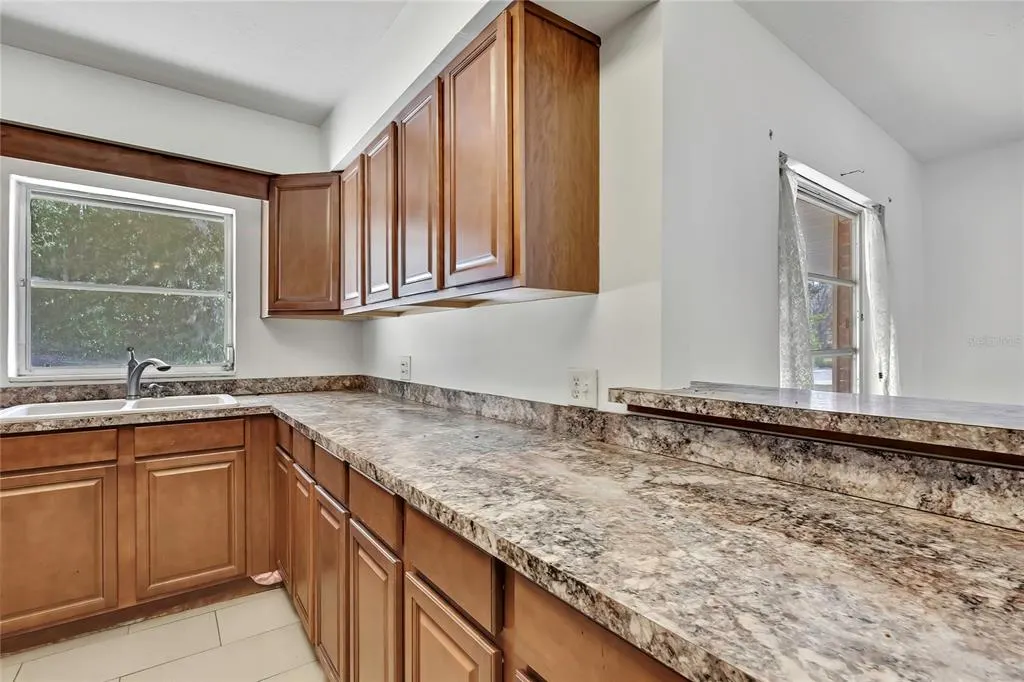
| Interior Amenities | Kitchen/Family Room Combo,Living Room/Dining Room Combo,Open Floorplan,Primary Bedroom Main Floor,Thermostat |
|---|---|
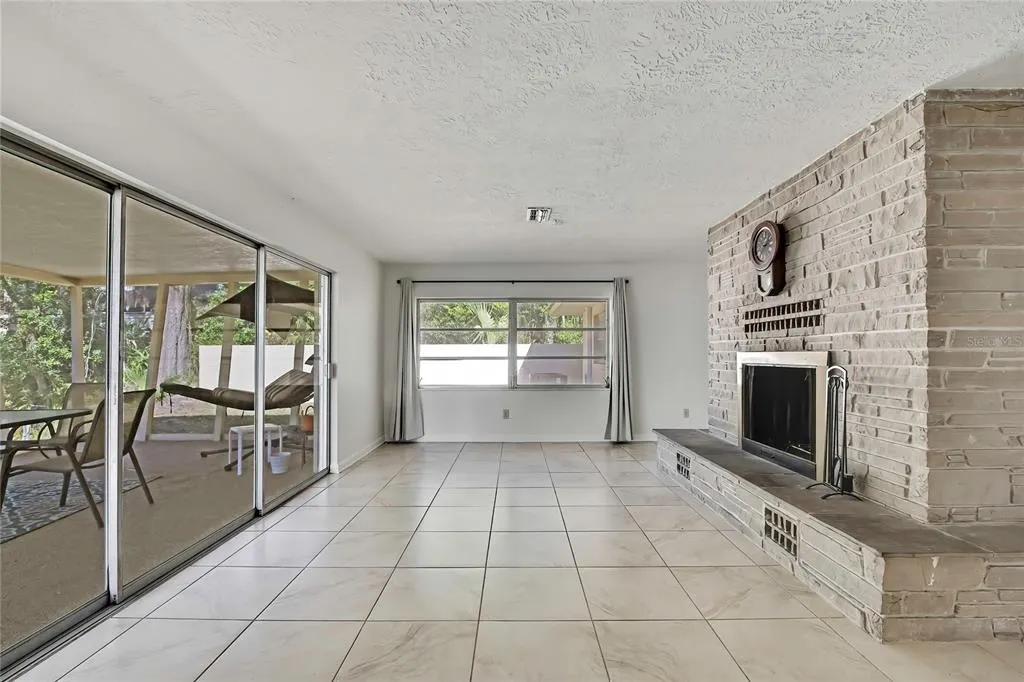
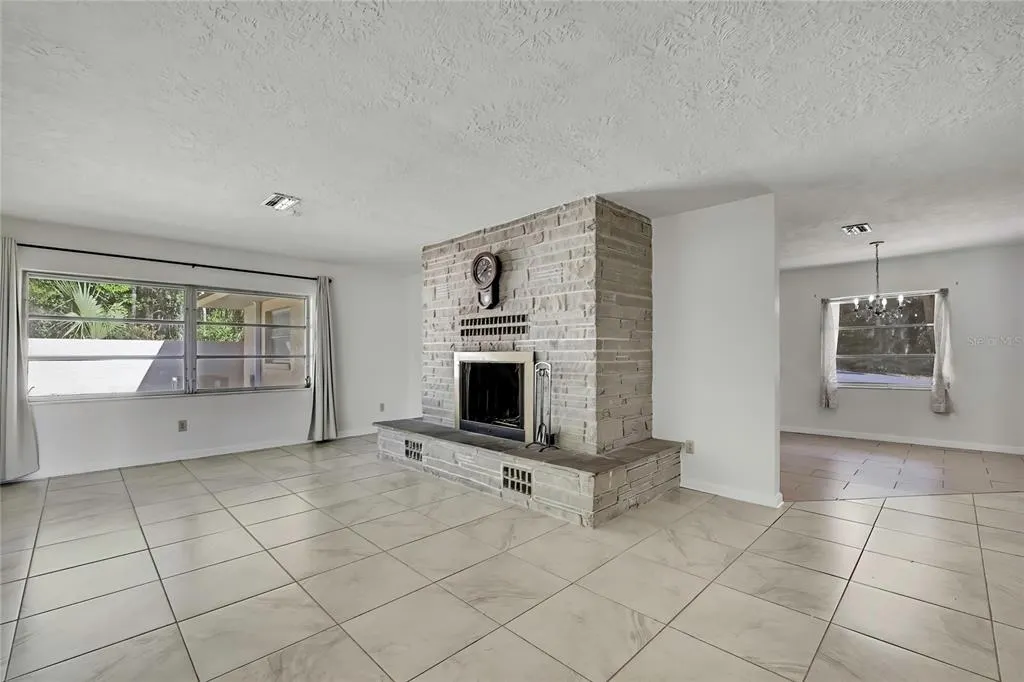
| Flooring | Ceramic Tile |
| Furnished Y/N | Unfurnished |
| Fireplace Features | Family Room,Living Room,Wood Burning |
| Air Conditioning Y/N | true |
| Heating Y/N | true |
| Fireplace Y/N | true |
| Laundry Features | In Garage |
| Total Bedrooms | 3 |
| LivingAreaSource | Public Records |
| Total Baths | 2 |
Exterior Features
| Exterior Amenities | Private Yard,Rain Gutters |
|---|---|
| Fencing | Chain Link |
| Parking Features | Circular Driveway,Driveway |
| Water Source | Public |
| Lot Size Area | 9583 |
| Foundation Details | Slab |
| Building Area Total | 2355 |
| Lot Dimensions | 72 x 135 |
| Lot Size Acres | 0.22 |
| Road Surface Type | Asphalt |
| Private Pool | false |
| Waterfront Y/N | true |
| Covered Spaces | 2 |
Amenities
- Foreclosure
- Views
- Short Sale
- New Construction
- Adult 55+
- Lease To Own
- No HOA Fees
- Furnished
- Primary On Main
- Air Conditioning
- Seller Finance
- Green
- Fixer Upper
- Horse
- Golf
- Fireplace
- Deck
- Garage
- Basement
- Pool
Property vs Single Family Average in 34432
Price
Taxes
Year Built
 Copyright © MFRMLS.com All information deemed reliable but not guaranteed. All properties are subject to prior sale, change or withdrawal. Neither listing broker(s) or information provider(s) shall be responsible for any typographical errors, misinformation, misprints and shall be held totally harmless. Listing(s) information is provided for consumers personal, non-commercial use and may not be used for any purpose other than to identify prospective properties consumers may be interested in purchasing. Information on this site was last updated Last updated on September 13, 2026 2:37 AM UTC The listing information on this page last changed on Last updated on September 13, 2026 2:37 AM UTCd. The data relating to real estate for sale on this website comes in part from the Internet Data Exchange program of MFR MLS.
All information deemed reliable but not guaranteed. All properties are subject to prior sale, change or withdrawal. Neither listing broker(s) or information provider(s) shall be responsible for any typographical errors, misinformation, misprints and shall be held totally harmless. Listing(s) information is provided for consumers personal, non-commercial use and may not be used for any purpose other than to identify prospective properties consumers may be interested in purchasing.
Updated on September 13, 2026 2:37 AM UTC
Copyright © MFRMLS.com All information deemed reliable but not guaranteed. All properties are subject to prior sale, change or withdrawal. Neither listing broker(s) or information provider(s) shall be responsible for any typographical errors, misinformation, misprints and shall be held totally harmless. Listing(s) information is provided for consumers personal, non-commercial use and may not be used for any purpose other than to identify prospective properties consumers may be interested in purchasing. Information on this site was last updated Last updated on September 13, 2026 2:37 AM UTC The listing information on this page last changed on Last updated on September 13, 2026 2:37 AM UTCd. The data relating to real estate for sale on this website comes in part from the Internet Data Exchange program of MFR MLS.
All information deemed reliable but not guaranteed. All properties are subject to prior sale, change or withdrawal. Neither listing broker(s) or information provider(s) shall be responsible for any typographical errors, misinformation, misprints and shall be held totally harmless. Listing(s) information is provided for consumers personal, non-commercial use and may not be used for any purpose other than to identify prospective properties consumers may be interested in purchasing.
Updated on September 13, 2026 2:37 AM UTC
